High-precision inspection and measurement of highly reflective surfaces
The reflectCONTROL sensors capture and inspect highly reflective and partially transparent surfaces with high precision. Depending on the sensor model, they enable high-resolution 2D inspections for defect detection or full-surface 3D measurements for precise shape and geometry inspection. The phase-measuring deflectometry reliably makes even the smallest defects and shape deviations visible.
The range of applications extends from industrial surface inspection to automated measurement of wafers with a diameter of up to 300 mm. Demanding inspection tasks can thus be integrated into the production process efficiently, repeatably and non-contact.
Precise 2D and 3D surface inspection for demanding industrial measurement and inspection tasks.
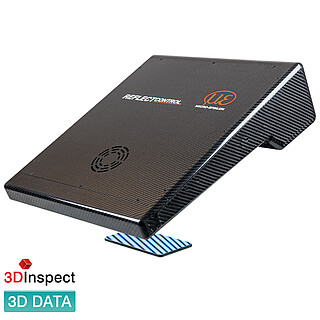

Characteristics
- Non-contact 2D and 3D inspection of highly reflective surfaces
- High-resolution defect detection and precise shape measurement
- Full-surface 3D capture of parts and wafers up to 300 mm
- Short measurement times for efficient quality control
- High measurement accuracy for demanding surface inspections
- Flexible integration into automated inspection and production processes
- Powerful 3DInspect software
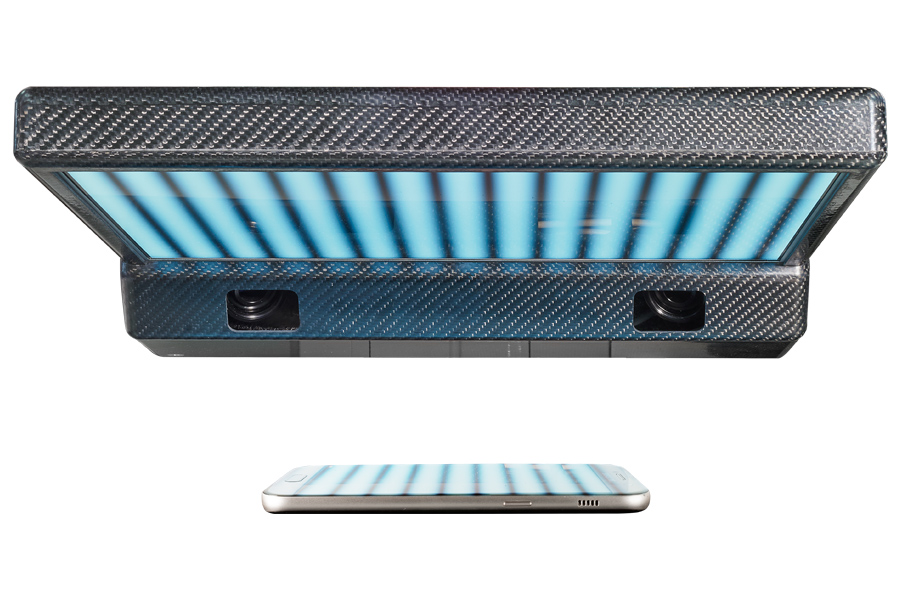
Non-contact 2D and 3D measurement using deflectometry
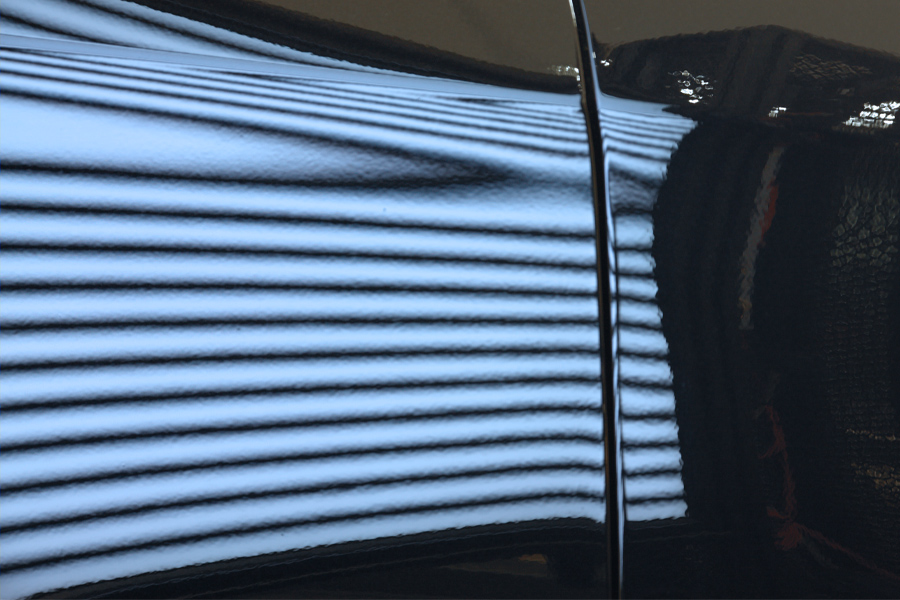
The measuring object is illuminated non-contact with defined striped patterns. The highly reflective surface mirrors these patterns into two cameras, which detect even the smallest changes and deformations of the stripes.
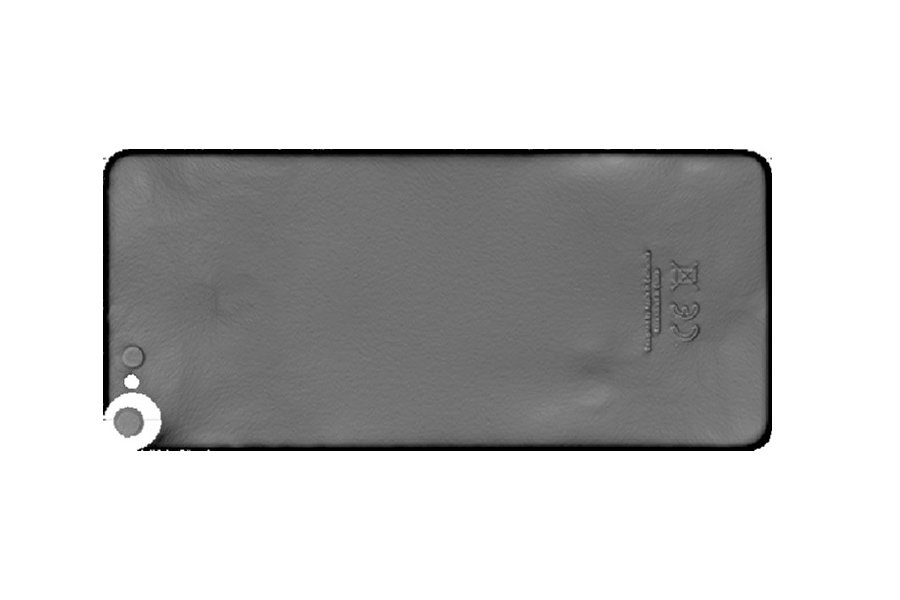
From the captured image sequences, the sensor generates high-resolution 2D phase images. These enable the reliable detection and evaluation of surface defects. With the 3D-capable reflectCONTROL models, the phase information is additionally used to calculate a three-dimensional point cloud, i.e. a surface topography.
Depending on the sensor model, the measurement data can be further processed for automated defect detection, surface inspection and 3D shape measurement.
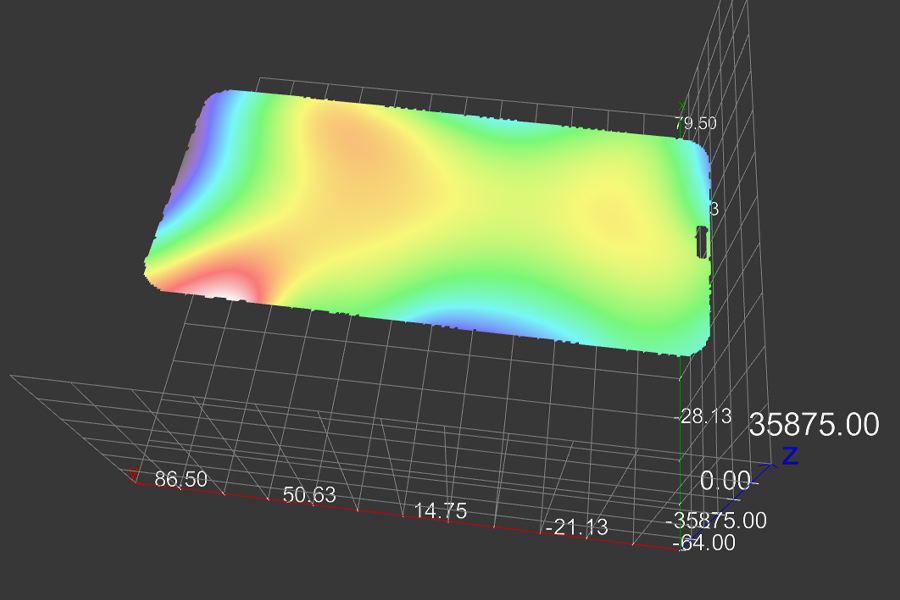
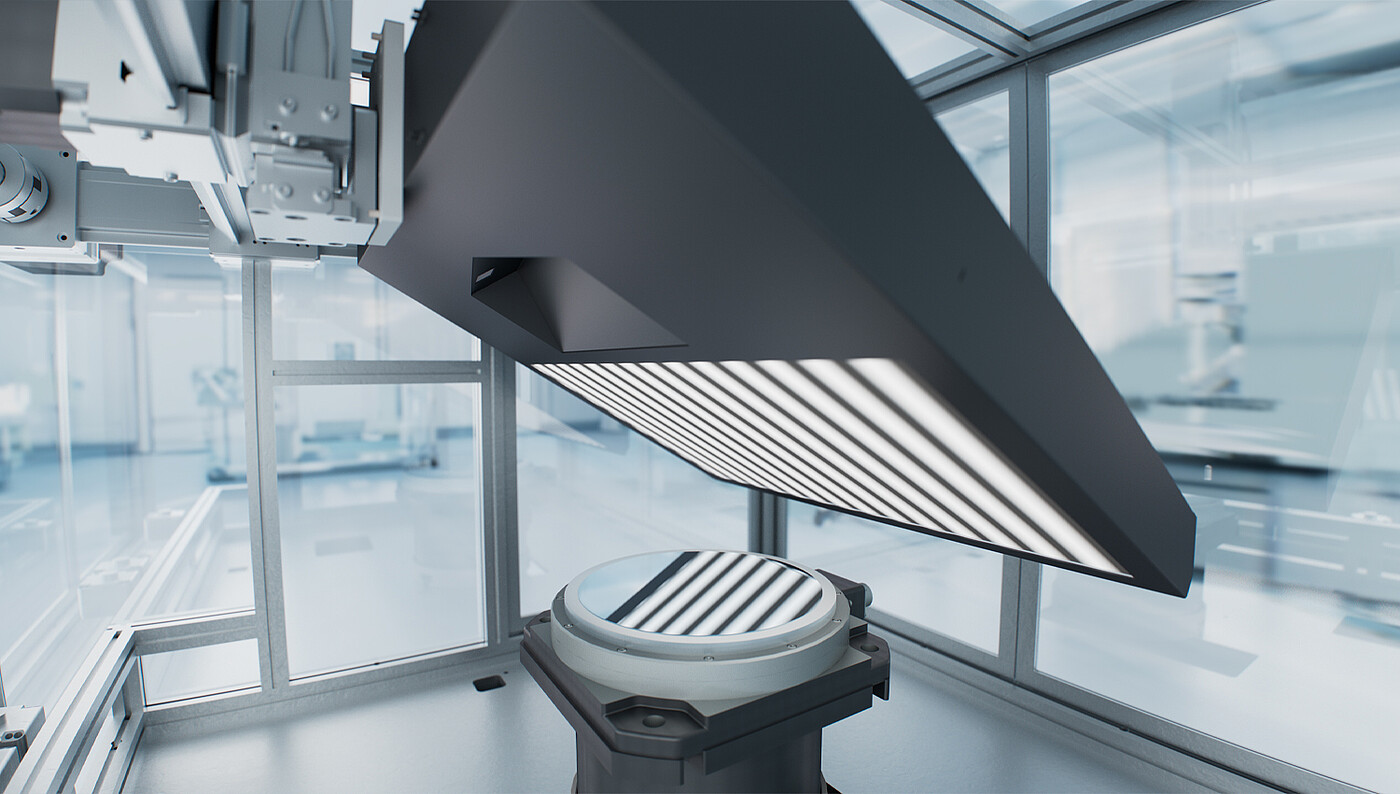
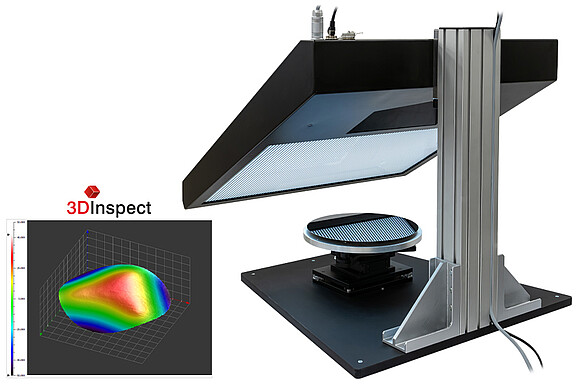
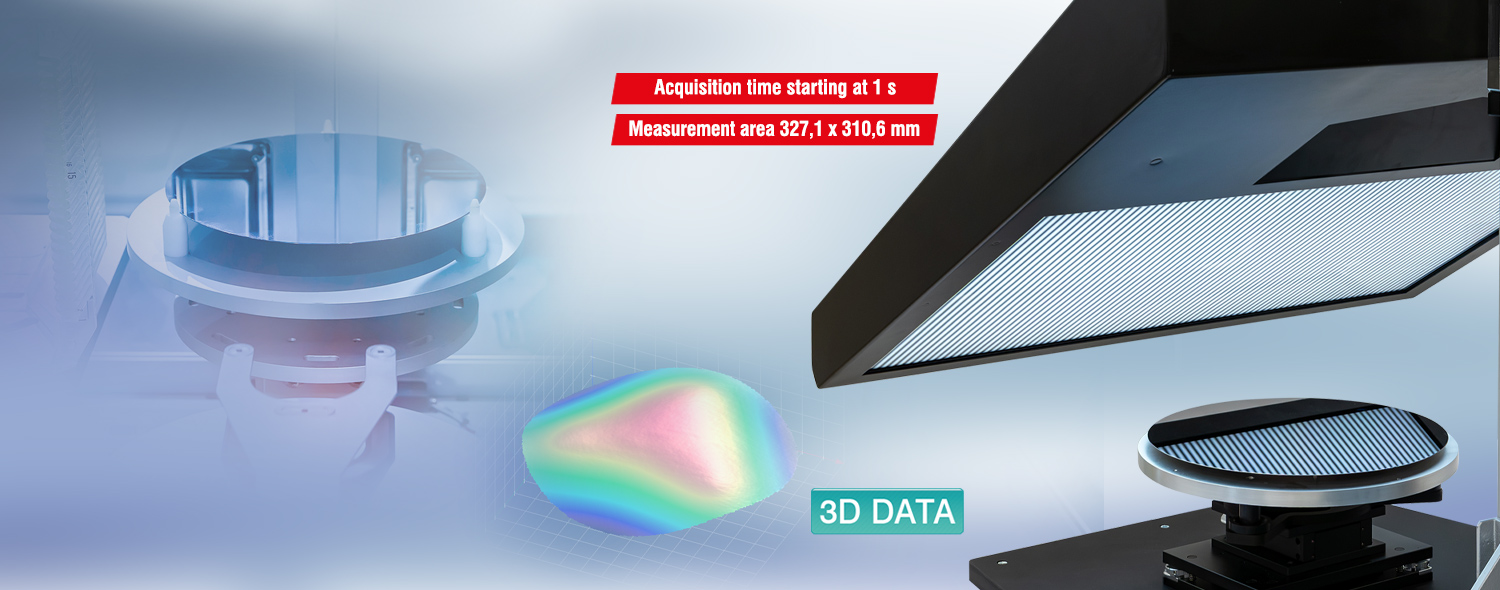
New: reflectCONTROL RCS3500-300 3D-Wafer-Warpage
Sensor for 3D wafer warpage and flatness measurement with a 300 mm measuring range
Full-wafer capture in just one shot – without stitching errors and optimized for reflective wafer surfaces. For fast and precise 3D warpage and flatness measurements, reliable crash prevention in the subsequent process, and use in near-line and inline inspection processes.
Precise surface inspection with deflectometry sensors
Deflectometry sensors from Micro-Epsilon are used for the highly precise inspection of shiny and reflective surfaces. They detect the smallest shape deviations, waviness and local surface defects non-contact and with high resolution. Typical applications include, among others, the semiconductor industry, optical components, glass surfaces, displays as well as painted or polished parts.
The sensors enable both the quality control of individual components and automated inline inspection in production. This allows defects to be detected at an early stage, scrap and rework to be reduced, and a consistently high product quality to be ensured.
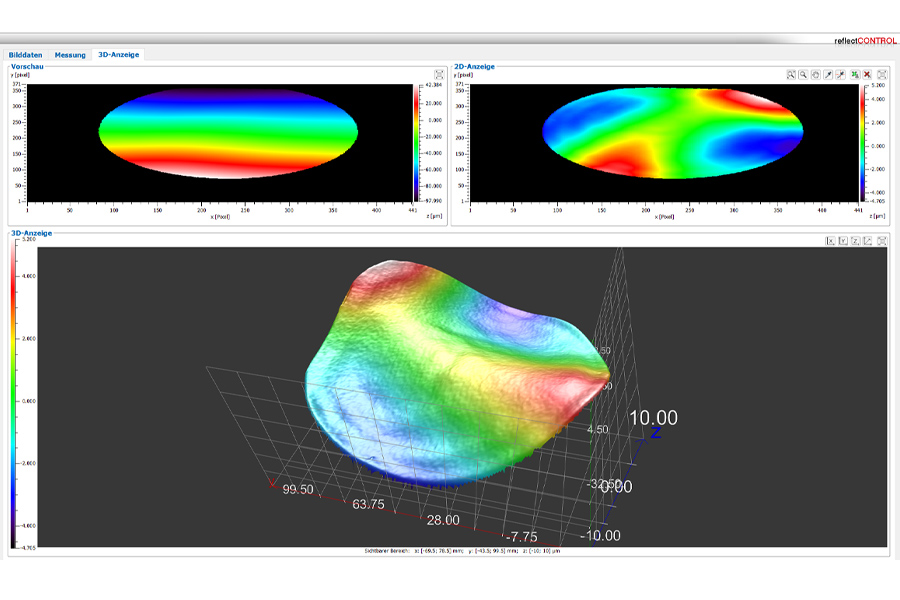
3DInspect - Powerful software for parameter setting and evaluation
Intuitive user interface
Simple parameter setting and convenient creation of 3D measurement programs enable fast, efficient configuration of measurement sequences.
Inline operation
Integrated automation interface stores measurement programs and enables automated measurements without additional control units.
Logging and storage
of 3D data directly in the software
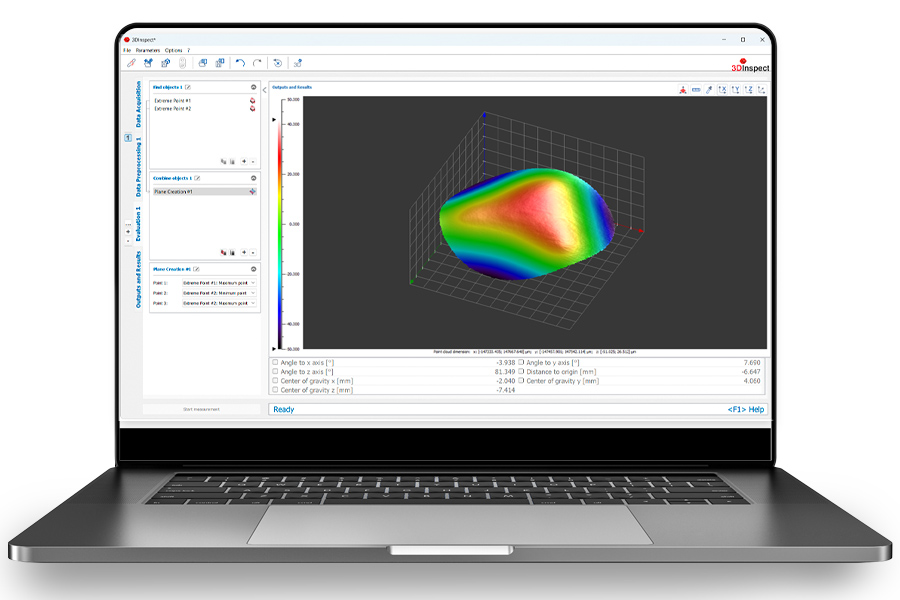
One software for all 3D sensors from Micro-Epsilon
Parameter setting
- Setting the optimum sensor parameters for the respective measurement task
- Loading parameter sets
- Selecting the area to be measured
Data preprocessing
- Adjusting the point cloud before evaluation, e.g. for repeatable positioning of the point cloud.
- Refining or applying filters to emphasize features, cut away irrelevant points or create sections.
Evaluation
- More than 80 measurement programs for calculating the required measured values
- Evaluation and measurement of previously created sections
- Combining several programs for complex measurement tasks
Output of measurement results
- Direct evaluation of a measured value as a result (OK/NOK value). Automated output of the measured values or the assessed results (requires "Automation" license)
- Switching signals and fieldbus output