3D snapshot sensors for geometry, form and surface inspection
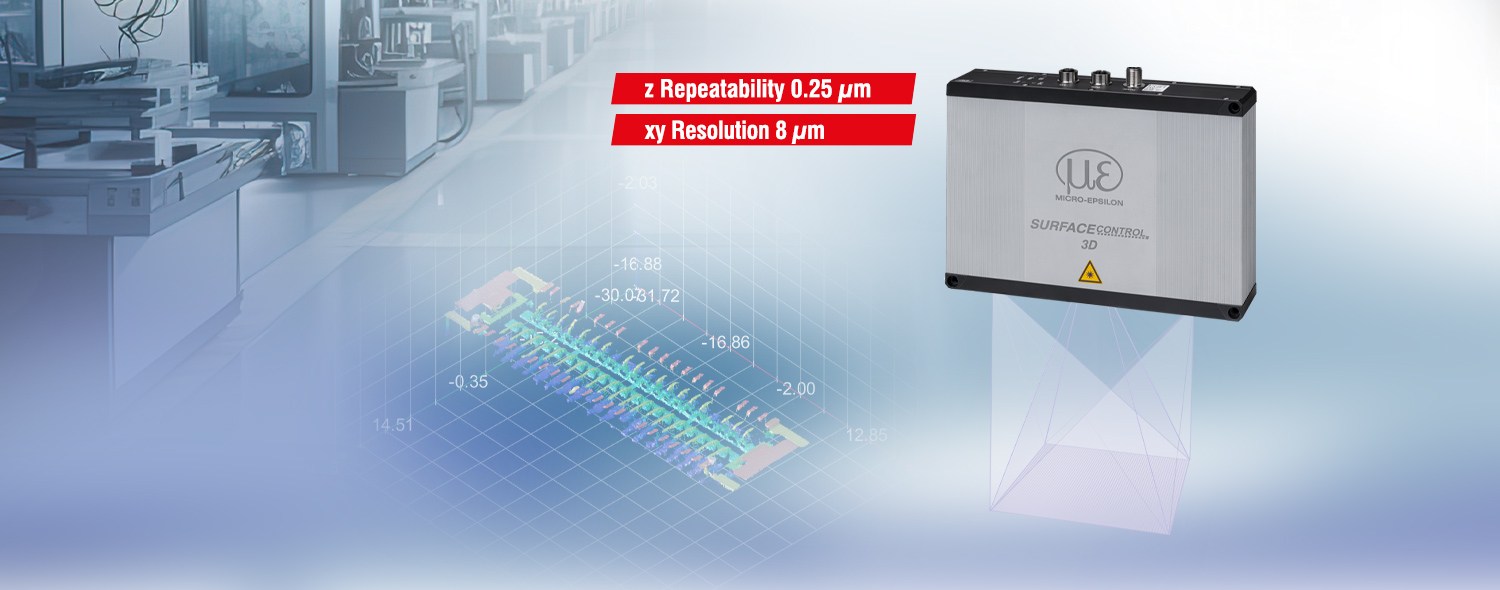
Almost any surface: surfaceCONTROL 3D snapshot sensors capture matte, diffusely reflecting surfaces over the entire area, without contact and with high precision. A single exposure produces calibrated, high-resolution 3D data for geometric measurements, surface inspections and industrial quality control.
Fast measurements: Thanks to short acquisition and processing times as well as high Z-axis precision, the sensors are ideal for demanding measurement and inspection tasks inline, at-line or on a robot.
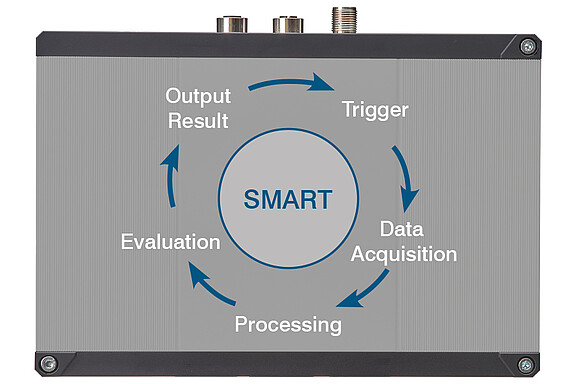
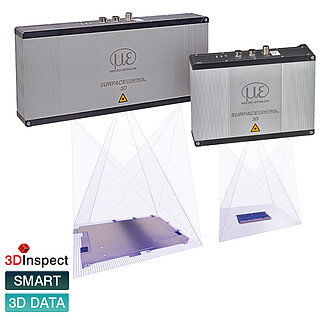
Compatible and SMART: Depending on the size of the measuring object, resolution requirements and integration concept, various models are available - from compact 3D snapshot sensors to smart all-in-one solutions with integrated evaluation and direct measurement value output.
Model overview
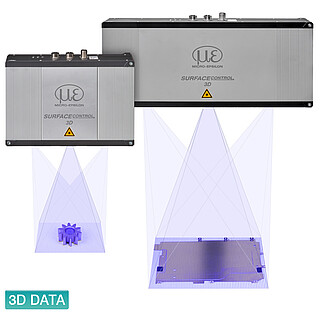
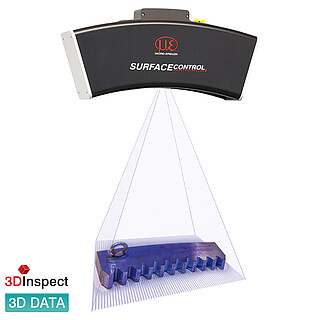

Characteristics
- Full-field 3D acquisition with a single snapshot
- Non-contact measurement for inline, at-line and robot applications
- Short acquisition times for fast inspection processes
- High Z-axis precision for detecting the smallest height differences
- High lateral resolution for fine structures and details
- Calibrated 3D point clouds for precise evaluations
- Easy integration via GigE Vision, GenICam and 3D SDK
- SMART evaluation with 3DInspect for selected models
- No laser protection required due to blue LED technology
Non-contact 3D measurement
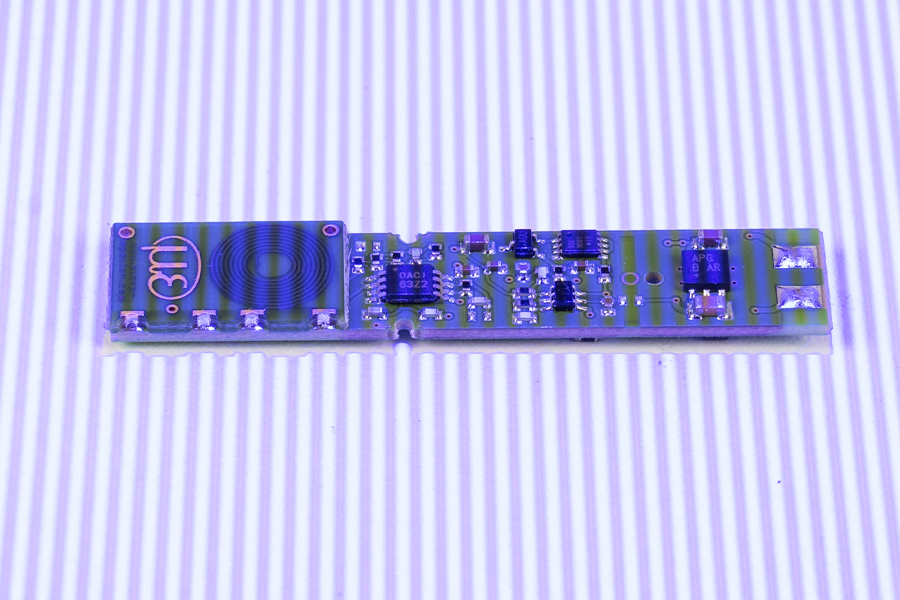
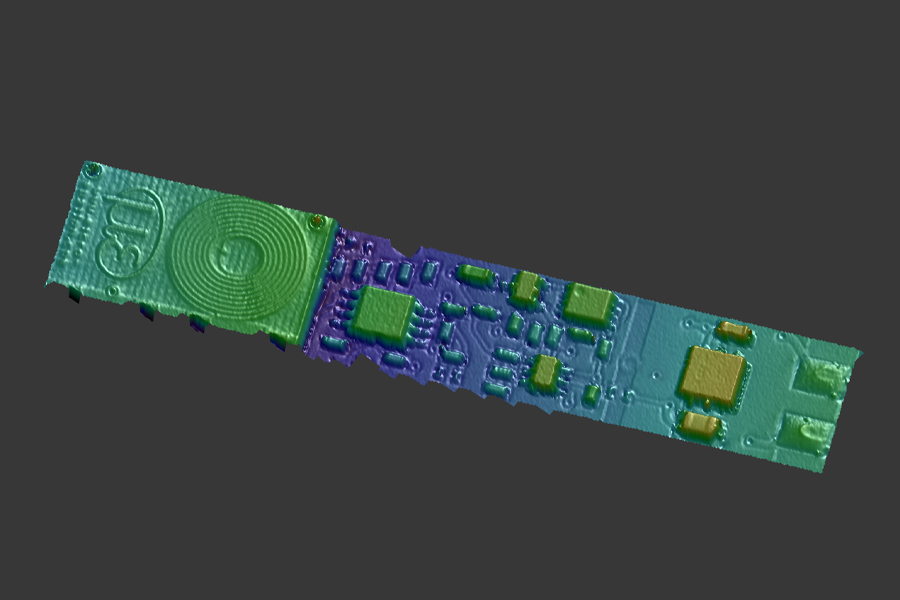
The measuring object is detected without contact using structured fringe projection. From the acquired image data, the sensor calculates a high-resolution 3D point cloud, which can then be processed further for measurement, inspection and analysis.
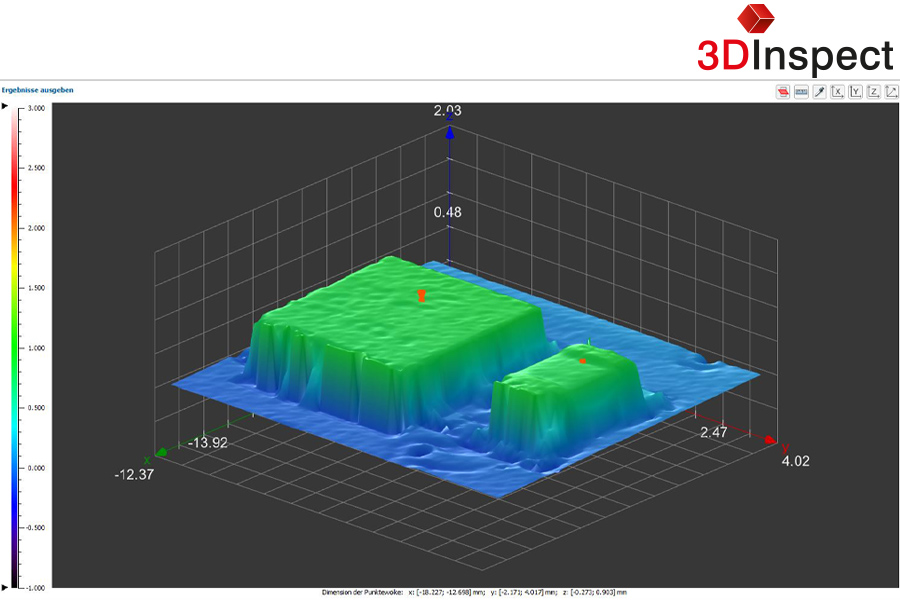
Depending on the system concept, the 3D data can be evaluated using 3DInspect, customer-specific software or directly via integrated functions of selected models. Integrated evaluation with automated measurement value output is available for selected variants such as surfaceCONTROL 3D 3560 and surfaceCONTROL 3D 2610.
The right 3D snapshot sensor for every measurement task
The surfaceCONTROL series offers different measuring fields, resolutions and integration options. This makes it easy to select the right sensor based on component size, required precision and desired evaluation method. The measuring fields range from 29.5 mm x 18.0 mm to 650 mm x 495 mm.
NEW: All-in-one 3D sensor for fast, high-precision 3D snapshot measurements
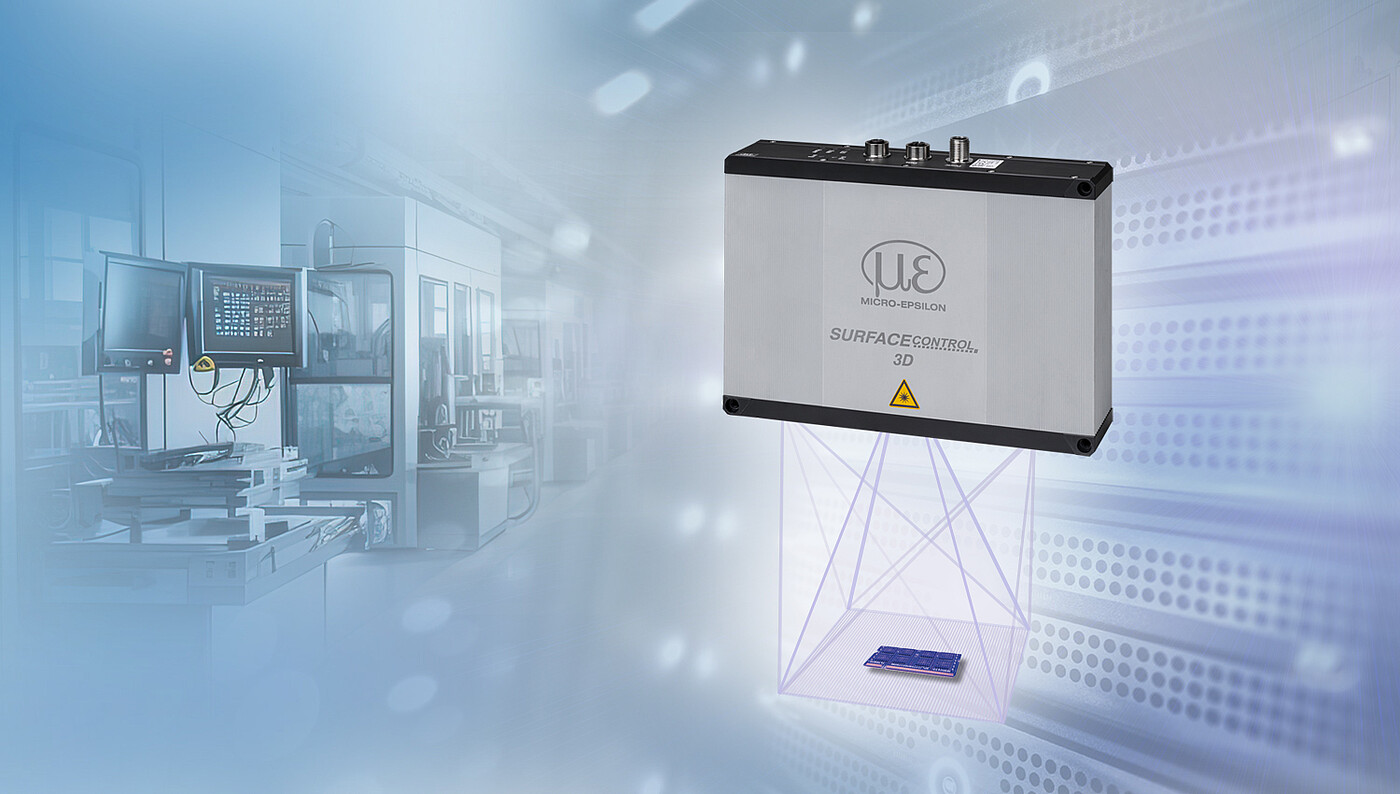
With the new surfaceCONTROL 3D 3560, the series now offers maximum Z-axis precision, more than 10 million 3D points and SMART evaluation in an all-in-one solution. For easy integration into automated inline inspection processes, the surfaceCONTROL 3D 3560 supports communication via PROFINET, EtherCAT and EtherNet/IP.
Thanks to the integrated evaluation, no additional computing units are required. This reduces wiring and integration effort, relieves the controller and enables direct output of calculated measurement results or simple OK/NOK switching signals for fast process decisions.
3D snapshot sensors in practice - for geometry, surface and quality inspection
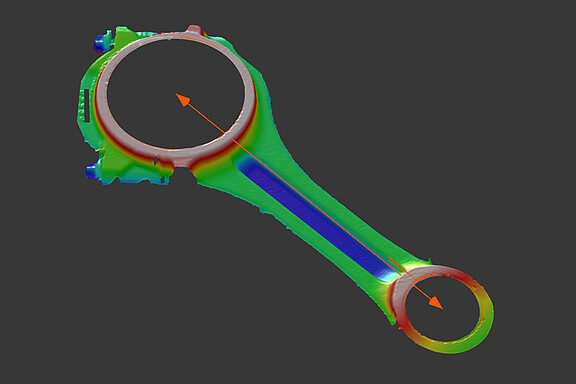



Whether for geometric measurement, surface inspection or quality control, surfaceCONTROL 3D sensors provide full-field 3D data for nominal/actual comparisons, good/bad decisions and process and production monitoring. They enable precise form and geometry inspections, defect detection, assembly inspection and alignment - without contact, objectively and with reduced scrap.
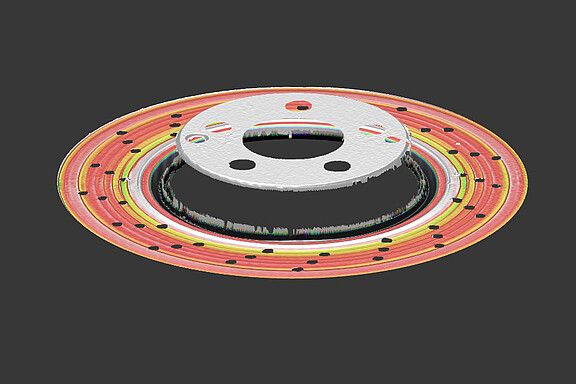
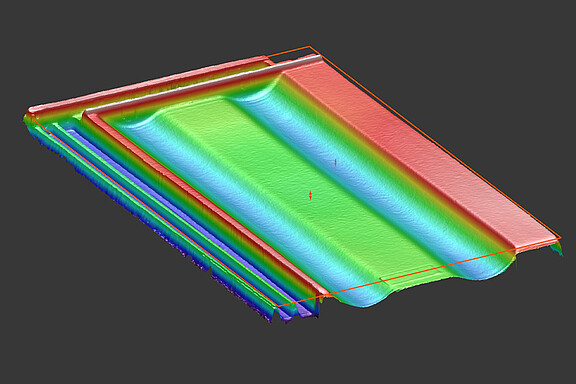
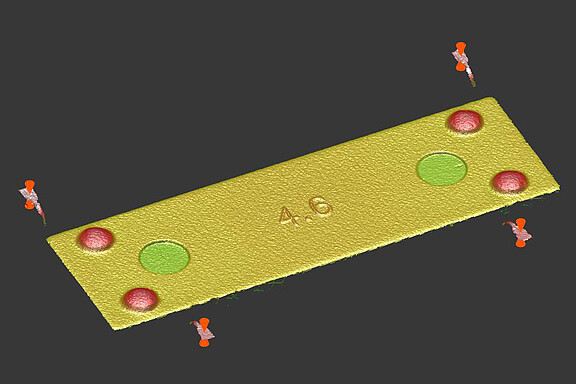
Flexible evaluation and integration
Depending on the sensor model and application, two options are available: 3D DATA enables calibrated 3D point clouds to be integrated into customer software. With selected SMART models, measurement programs are created in 3DInspect, stored in the sensor and executed directly. This enables automated output of measurement values and OK/NOK evaluations without an external evaluation unit.
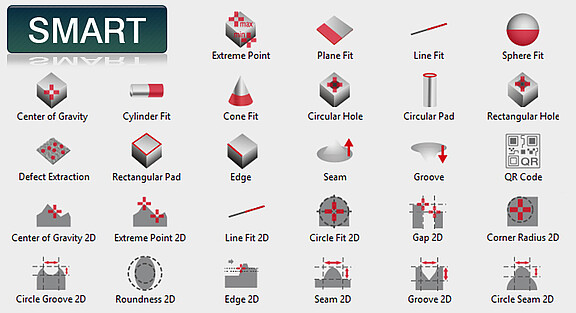
SMART sensor with integrated 3D evaluation
- Integrated data processing in the scanner
- No additional controller required*
- Output of measurement results directly to the PLC
- More than 80 measurement programs for 2D and 3D evaluation, e.g. gap width, angle and step height
*Exception: The SC2610 model requires an external controller for SMART evaluation (e.g. IPU)
Application examples
3DInspect - powerful software for parameterization and evaluation
Intuitive user interface
Simple parameterization and convenient creation of 3D measurement programs enable fast and efficient configuration of measurement sequences
Inline operation
The integrated automation interface stores measurement programs directly on the sensor (for SMART sensors) and enables automated measurements without additional control units.
Logging and storage
of 3D data directly in the software
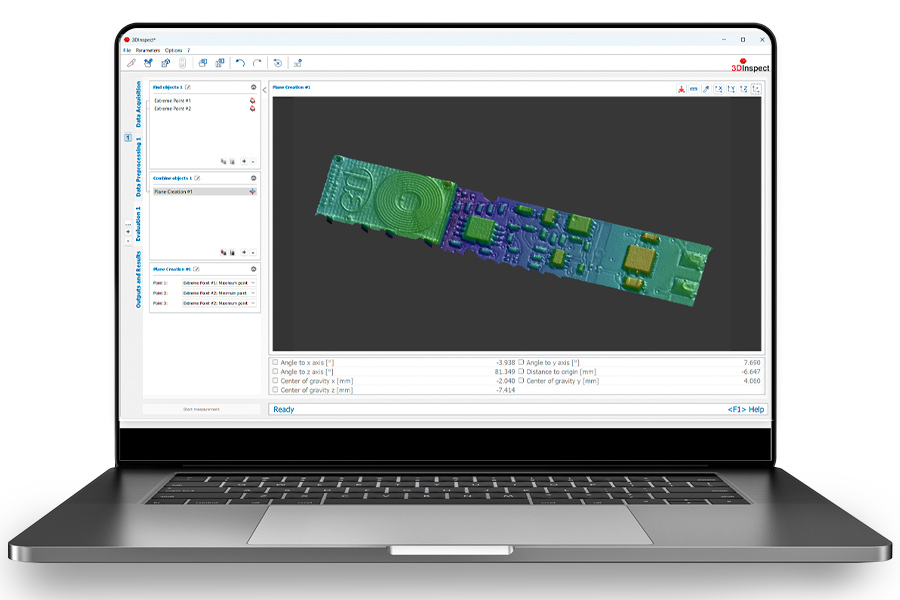
One software package for all Micro-Epsilon 3D sensors
Parameterization
- Setting the optimum sensor parameters for the respective measurement task
- Loading parameter sets
- Selecting the area to be measured
Data preprocessing
- Adjusting the point cloud before evaluation, e.g. for reproducible positioning of the point cloud.
- Refining or applying filters to highlight features, remove irrelevant points or create cross-sections.
Evaluation
- More than 80 measurement programs for calculating the required measurement values
- Evaluation and measurement of previously created cross-sections
- Combination of several programs for complex measurement tasks
Measurement result output
- Direct evaluation of a measurement value as a result (OK/NOK value); automated output of measurement values or evaluated results (requires the "Automation" license)
- Switching signals and fieldbus output